
17 10 月, 2026 • 4 min read
Why Do Press Brake Bending Angles Vary? Causes and Solutions
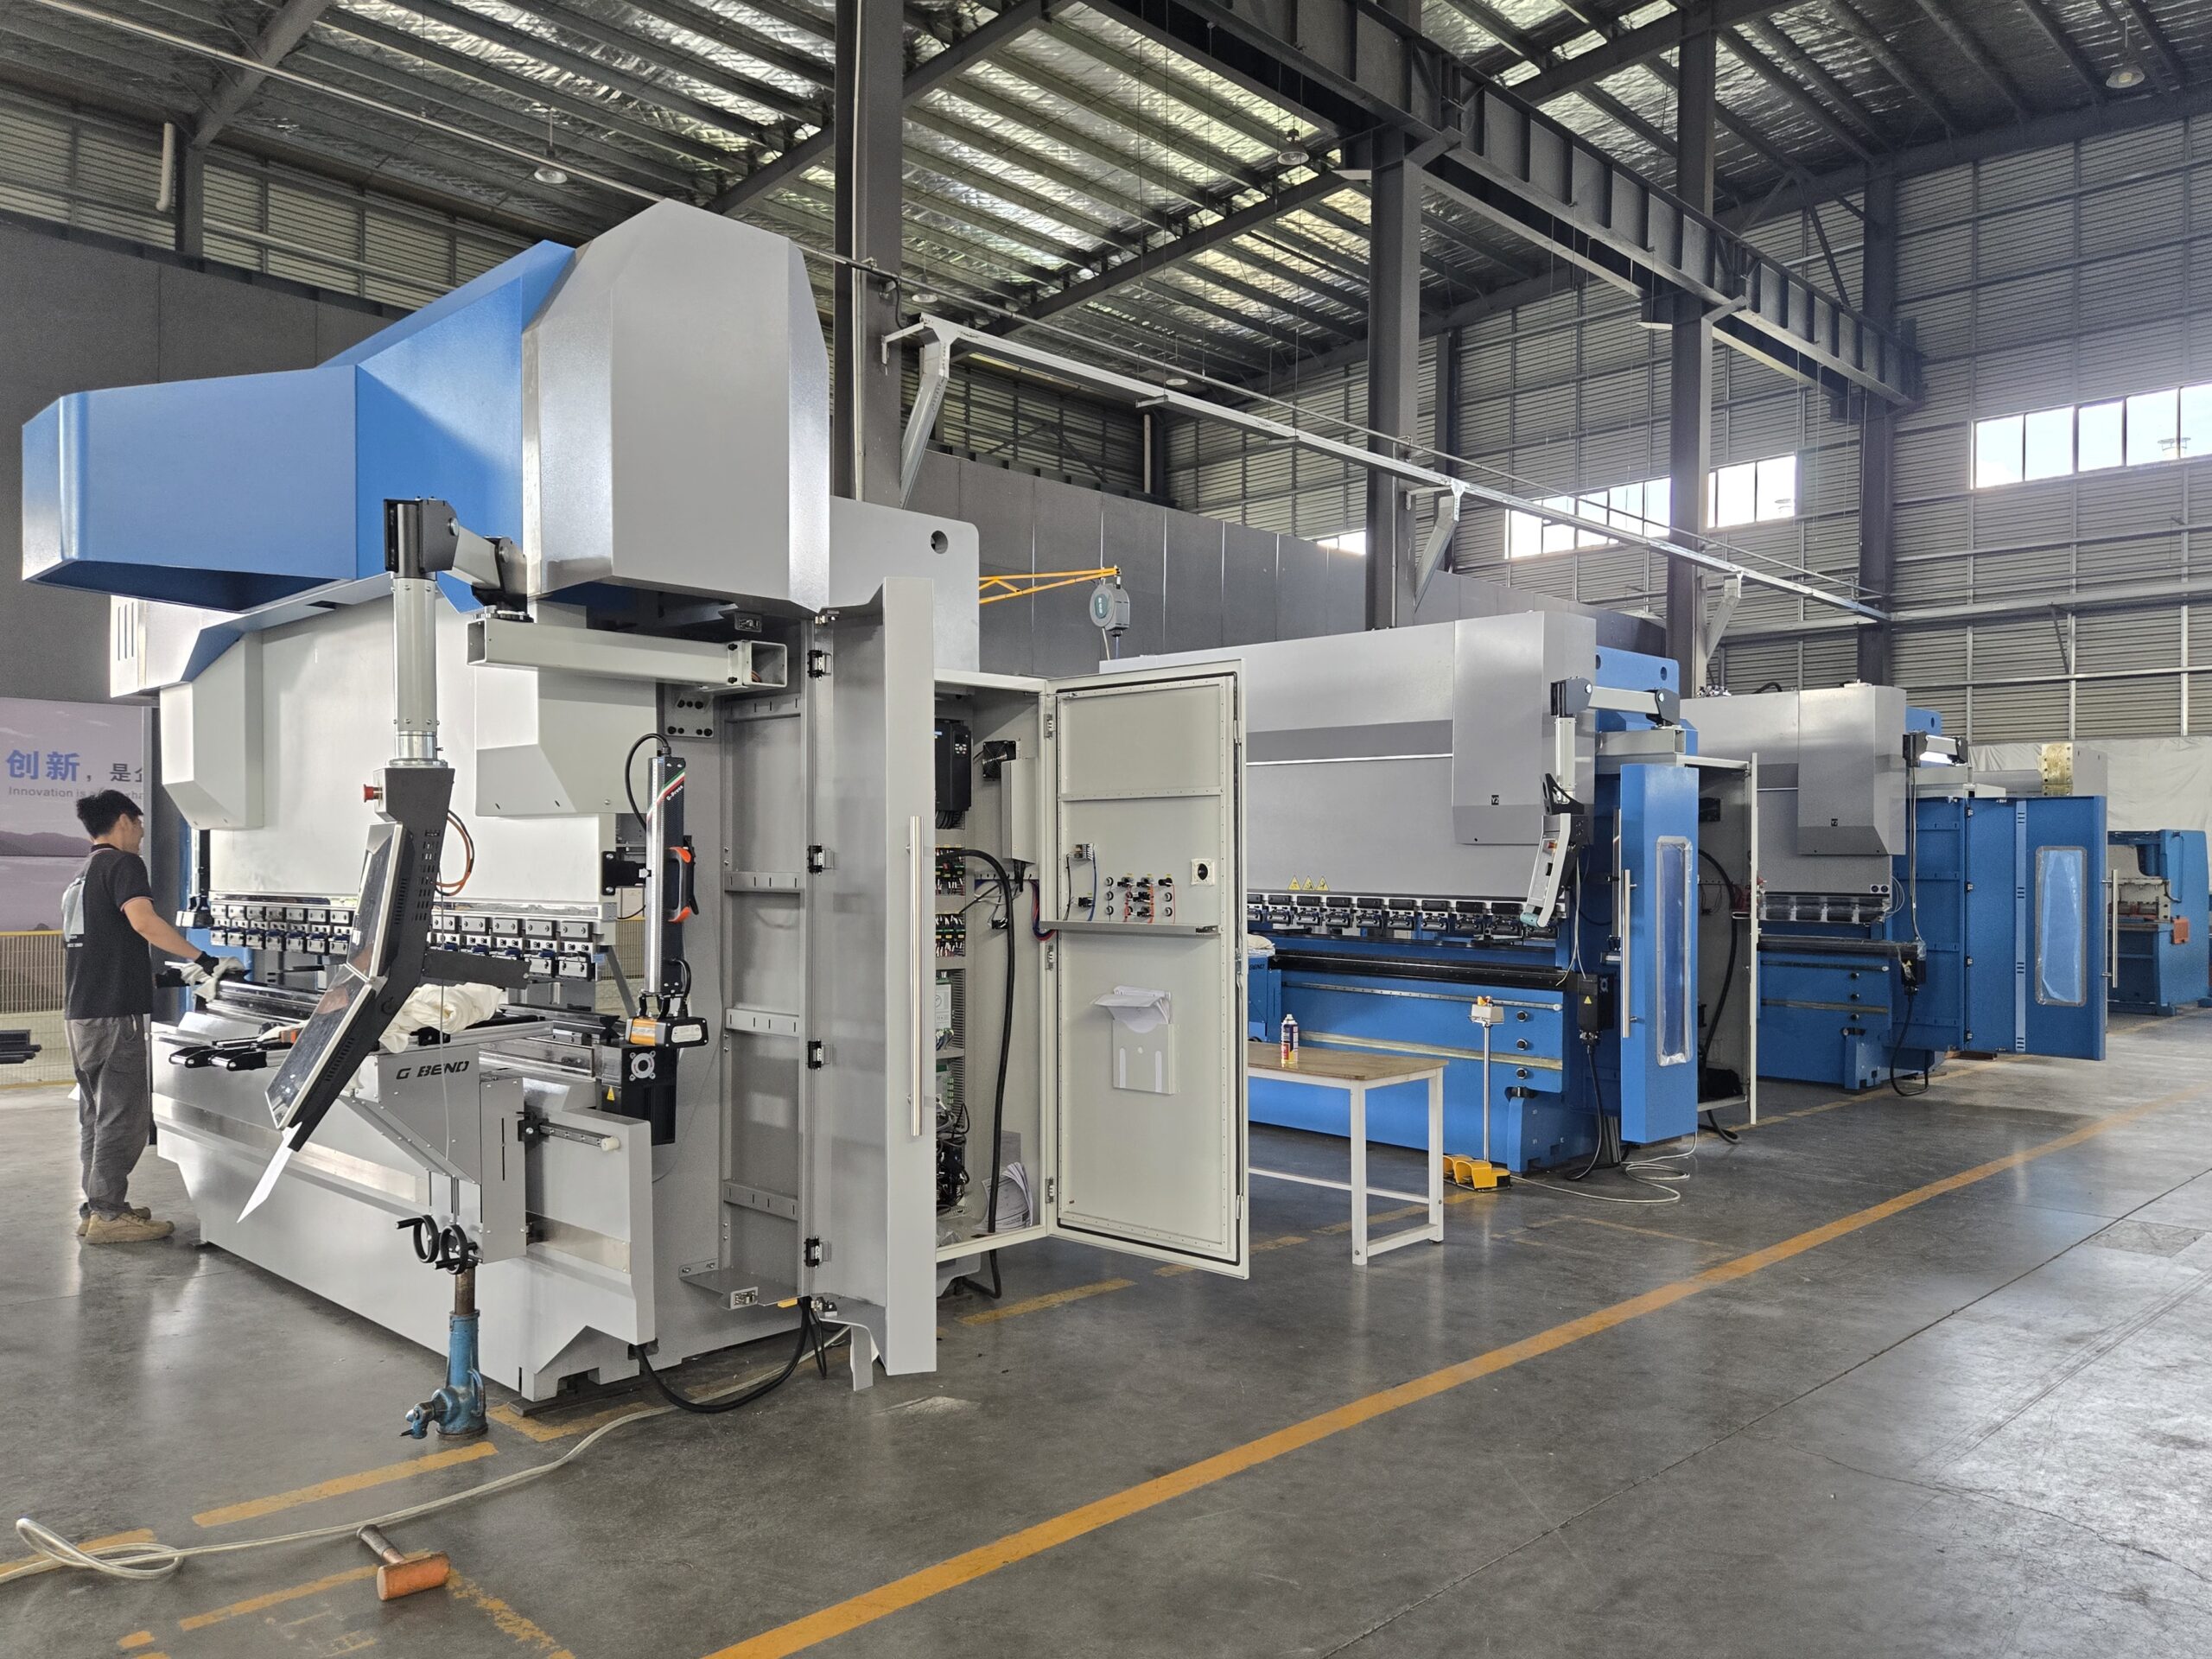
Bending angle variation is one of the most common quality challenges in sheet metal fabrication. A CNC press brake may produce an accurate first part, yet subsequent parts can show small but significant differences.
For manufacturers producing electrical cabinets, automotive components, enclosures, and precision sheet metal parts, even minor angle deviations can affect assembly and product quality.
Understanding the causes of bending variation is essential before adjusting machine settings or investing in additional equipment.
What Causes Bending Angle Variation?
Bending angle variation occurs when the material, tooling, machine deflection, positioning, or bending parameters change between operations.
The most common causes include:
- Material springback
- Thickness variation
- Differences in material strength
- Incorrect tooling
- Machine deflection
- Inconsistent positioning
- Tool wear
- Incorrect CNC parameters
A precise machine cannot completely eliminate variation originating from the material or forming process.
1. Material Springback
Springback occurs when sheet metal partially returns toward its original shape after the bending force is removed.
During bending, the material experiences both elastic and plastic deformation.
Once the punch retracts, the elastic portion of the deformation recovers, changing the final angle.
Springback depends on material strength, thickness, bend radius, and forming conditions.
High-strength steels and certain stainless steel grades can show greater springback than conventional mild steel.
How to Reduce Springback Problems
Possible solutions include:
- Using appropriate overbending compensation
- Confirming material properties
- Selecting suitable tooling
- Applying consistent bending parameters
- Using angle measurement and correction systems
The objective is not necessarily to eliminate springback, but to predict and compensate for it consistently.
2. Material Thickness Variation
Two sheets with the same nominal thickness may not have exactly the same actual thickness.
For example, a nominal 2 mm sheet may have permitted manufacturing tolerances.
Even small differences can affect the relationship between punch penetration and final bending angle.
This becomes particularly important in air bending, where ram position strongly influences the result.
Practical Solution
Measure representative material samples and verify whether the variation falls within the expected specification.
For demanding production, material thickness compensation or automatic measurement may be useful.
3. Differences in Material Strength
Material grade and tensile strength influence bending behavior.
Two batches of nominally identical steel can respond differently if their mechanical properties vary.
This is particularly relevant for manufacturers purchasing material from multiple suppliers.
A bending program developed for one batch may require adjustment when another batch is introduced.
Practical Solution
Maintain material traceability and use consistent specifications.
For critical components, compare material certificates and validate bending parameters when changing suppliers or batches.
4. Machine Deflection and Crowning
During bending, the press brake frame and beams experience substantial forces.
On long workpieces, this can cause bending angles to vary along the length.
For example, a long panel may have a different angle near its center than near its ends.
Crowning systems are designed to compensate for this deflection.
Depending on the machine configuration, compensation may be mechanical, hydraulic, or CNC-controlled.
Practical Solution
Check whether the angle variation follows a consistent pattern along the bending length.
If the center differs from both ends, investigate crowning settings, tooling alignment, loading conditions, and machine condition.
Crowning should be adjusted according to the manufacturer's procedures.
5. Incorrect or Worn Tooling
Tooling affects the bending process directly.
Problems can arise from:
- Incorrect V-opening
- Damaged punch surfaces
- Worn die shoulders
- Inconsistent tool height
- Poor tool alignment
- Unsuitable punch radius
A damaged or incorrectly installed tool can create angle differences even when the CNC program remains unchanged.
Practical Solution
Inspect tooling regularly and verify that the selected punch and die match the programmed tooling data.
Tooling should be checked before compensating for apparent errors through repeated CNC adjustments.
6. Backgauge and Positioning Problems
The backgauge primarily controls flange dimensions rather than the bending angle itself.
However, incorrect positioning can change the bending location, affect part support, or introduce problems during complex bending sequences.
Large panels may also require additional support to prevent sagging or twisting.
Practical Solution
Verify backgauge calibration, finger positioning, and workpiece support.
For complex components, evaluate whether additional positioning axes or sheet-following systems are required.
7. Incorrect CNC Parameters
Modern CNC press brakes can store material data, tooling specifications, bending sequences, and compensation values.
If these parameters are incorrect, the machine may repeatedly produce an incorrect angle.
Common problems include selecting the wrong material, entering incorrect thickness, or using outdated tooling data.
Practical Solution
Check the programmed material and tooling information before changing machine calibration.
Use representative test bends and record the adjustments required for repeatable production.
A Practical Troubleshooting Sequence
When bending angles vary, use a systematic approach:
- Measure the actual finished angle and identify the variation pattern.
- Check material grade, thickness, and batch consistency.
- Inspect punch and die condition.
- Verify CNC tooling and material parameters.
- Check crowning and machine alignment.
- Confirm the positioning and support of the workpiece.
- Test compensation using representative parts.
Avoid changing several parameters simultaneously, because doing so makes the root cause more difficult to identify.
What Should Buyers Look for?
Manufacturers with demanding accuracy requirements should evaluate the complete bending system, including machine rigidity, CNC control, crowning, tooling, measurement options, and technical support.
KLD Machinery considers these factors when configuring CNC press brake solutions for applications requiring consistent bending performance.
Frequently Asked Questions
Why is my press brake accurate on the first part but not later parts?
Possible causes include material variation, temperature-related changes, inconsistent handling, or changes in tooling and process conditions.
Does CNC control eliminate springback?
No. CNC systems can help compensate for springback, but material behavior still affects the final result.
What does crowning do on a press brake?
Crowning compensates for machine deflection to improve angle consistency along the bending length.
Can worn tooling cause angle variation?
Yes. Tool wear, damage, and misalignment can affect bending consistency and part quality.
Conclusion
Consistent bending accuracy depends on the interaction between the machine, material, tooling, and process parameters.
A systematic approach to identifying springback, material variation, machine deflection, and positioning problems is more effective than repeatedly adjusting CNC settings without understanding the cause.
For More Details, Consult Your KLD Sheet Metal Solution Experts
We help you deliver the quality and value required for sheet metal processing equipment.
Consult Our Experts →